Our products are not OEM, they are only compatible parts


Views: 0 Author: Site Editor Publish Time: 2026-09-15 Origin: Site
In high-speed beverage closure manufacturing, the slitting phase makes or breaks Tamper Evident (TE) band functionality. Minor degradation in the slitter directly correlates to increased scrap rates. You face unexpected line downtime and compromised product safety. The root of this problem usually lies in unpredictable blade wear. When blades degrade, they produce inconsistent cuts. They generate microscopic plastic dust. This directly causes functional cap failures and negatively impacts your Overall Equipment Effectiveness (OEE).
We designed this article to provide plant managers and maintenance engineers with an evidence-based framework. You will discover practical methods for identifying tooling wear early. We explore how you can optimize service cycles using predictive data. Finally, you will learn how to evaluate replacement components effectively. Applying these engineering principles ensures your plant achieves continuous, high-quality output.
Proactive tracking of cutting force and visual inspection for micro-chipping are the most reliable predictors of impending blade failure.
Establishing a strictly cycle-based maintenance schedule prevents unplanned downtime and maintains strict TE band tolerances.
When evaluating replacement parts, precise metallurgy, heat treatment, and edge geometry matter more than brand name, making rigorously vetted compatible parts a viable ROI driver.
Proper installation calibration is critical; even premium blades will underperform if blade gap and tension are not set to factory specifications.
We must define the success criteria clearly before addressing equipment failure. A successful slitting operation yields a flawlessly cut TE band. We demand zero aesthetic defects on the closure. The cap must deliver consistent drop-down performance during application. It should generate minimal plastic dust during the cutting phase. When blades perform optimally, the line runs continuously. You maximize throughput and protect product integrity.
Consequences of blade degradation escalate quickly across the production floor. First, you encounter severe functional failures. Dull blades stretch the plastic bridges. They fail to execute clean, sharp cuts. This stretching weakens the material prematurely. It leads to TE band breakage. Caps might fail during the high-speed capping process. Sometimes they fail later when consumers open the bottle. Both scenarios harm brand reputation and invite customer complaints.
Second, quality rejections multiply rapidly. Degraded cutting edges generate microscopic plastic dust. This dust easily contaminates the interior of the closure. Quality assurance teams will immediately reject these contaminated batches. You lose valuable production time and waste raw materials.
Third, worn tools strain your downstream equipment. Degraded blades demand higher mechanical cutting force. This excess force accelerates wear on adjacent machine components. Spindle bearings absorb this unnecessary stress. Focusing on sharp tooling and precise calibration drives measurable Sacmi cap machine yield improvement. It protects your bottom line and extends the lifespan of your entire asset.
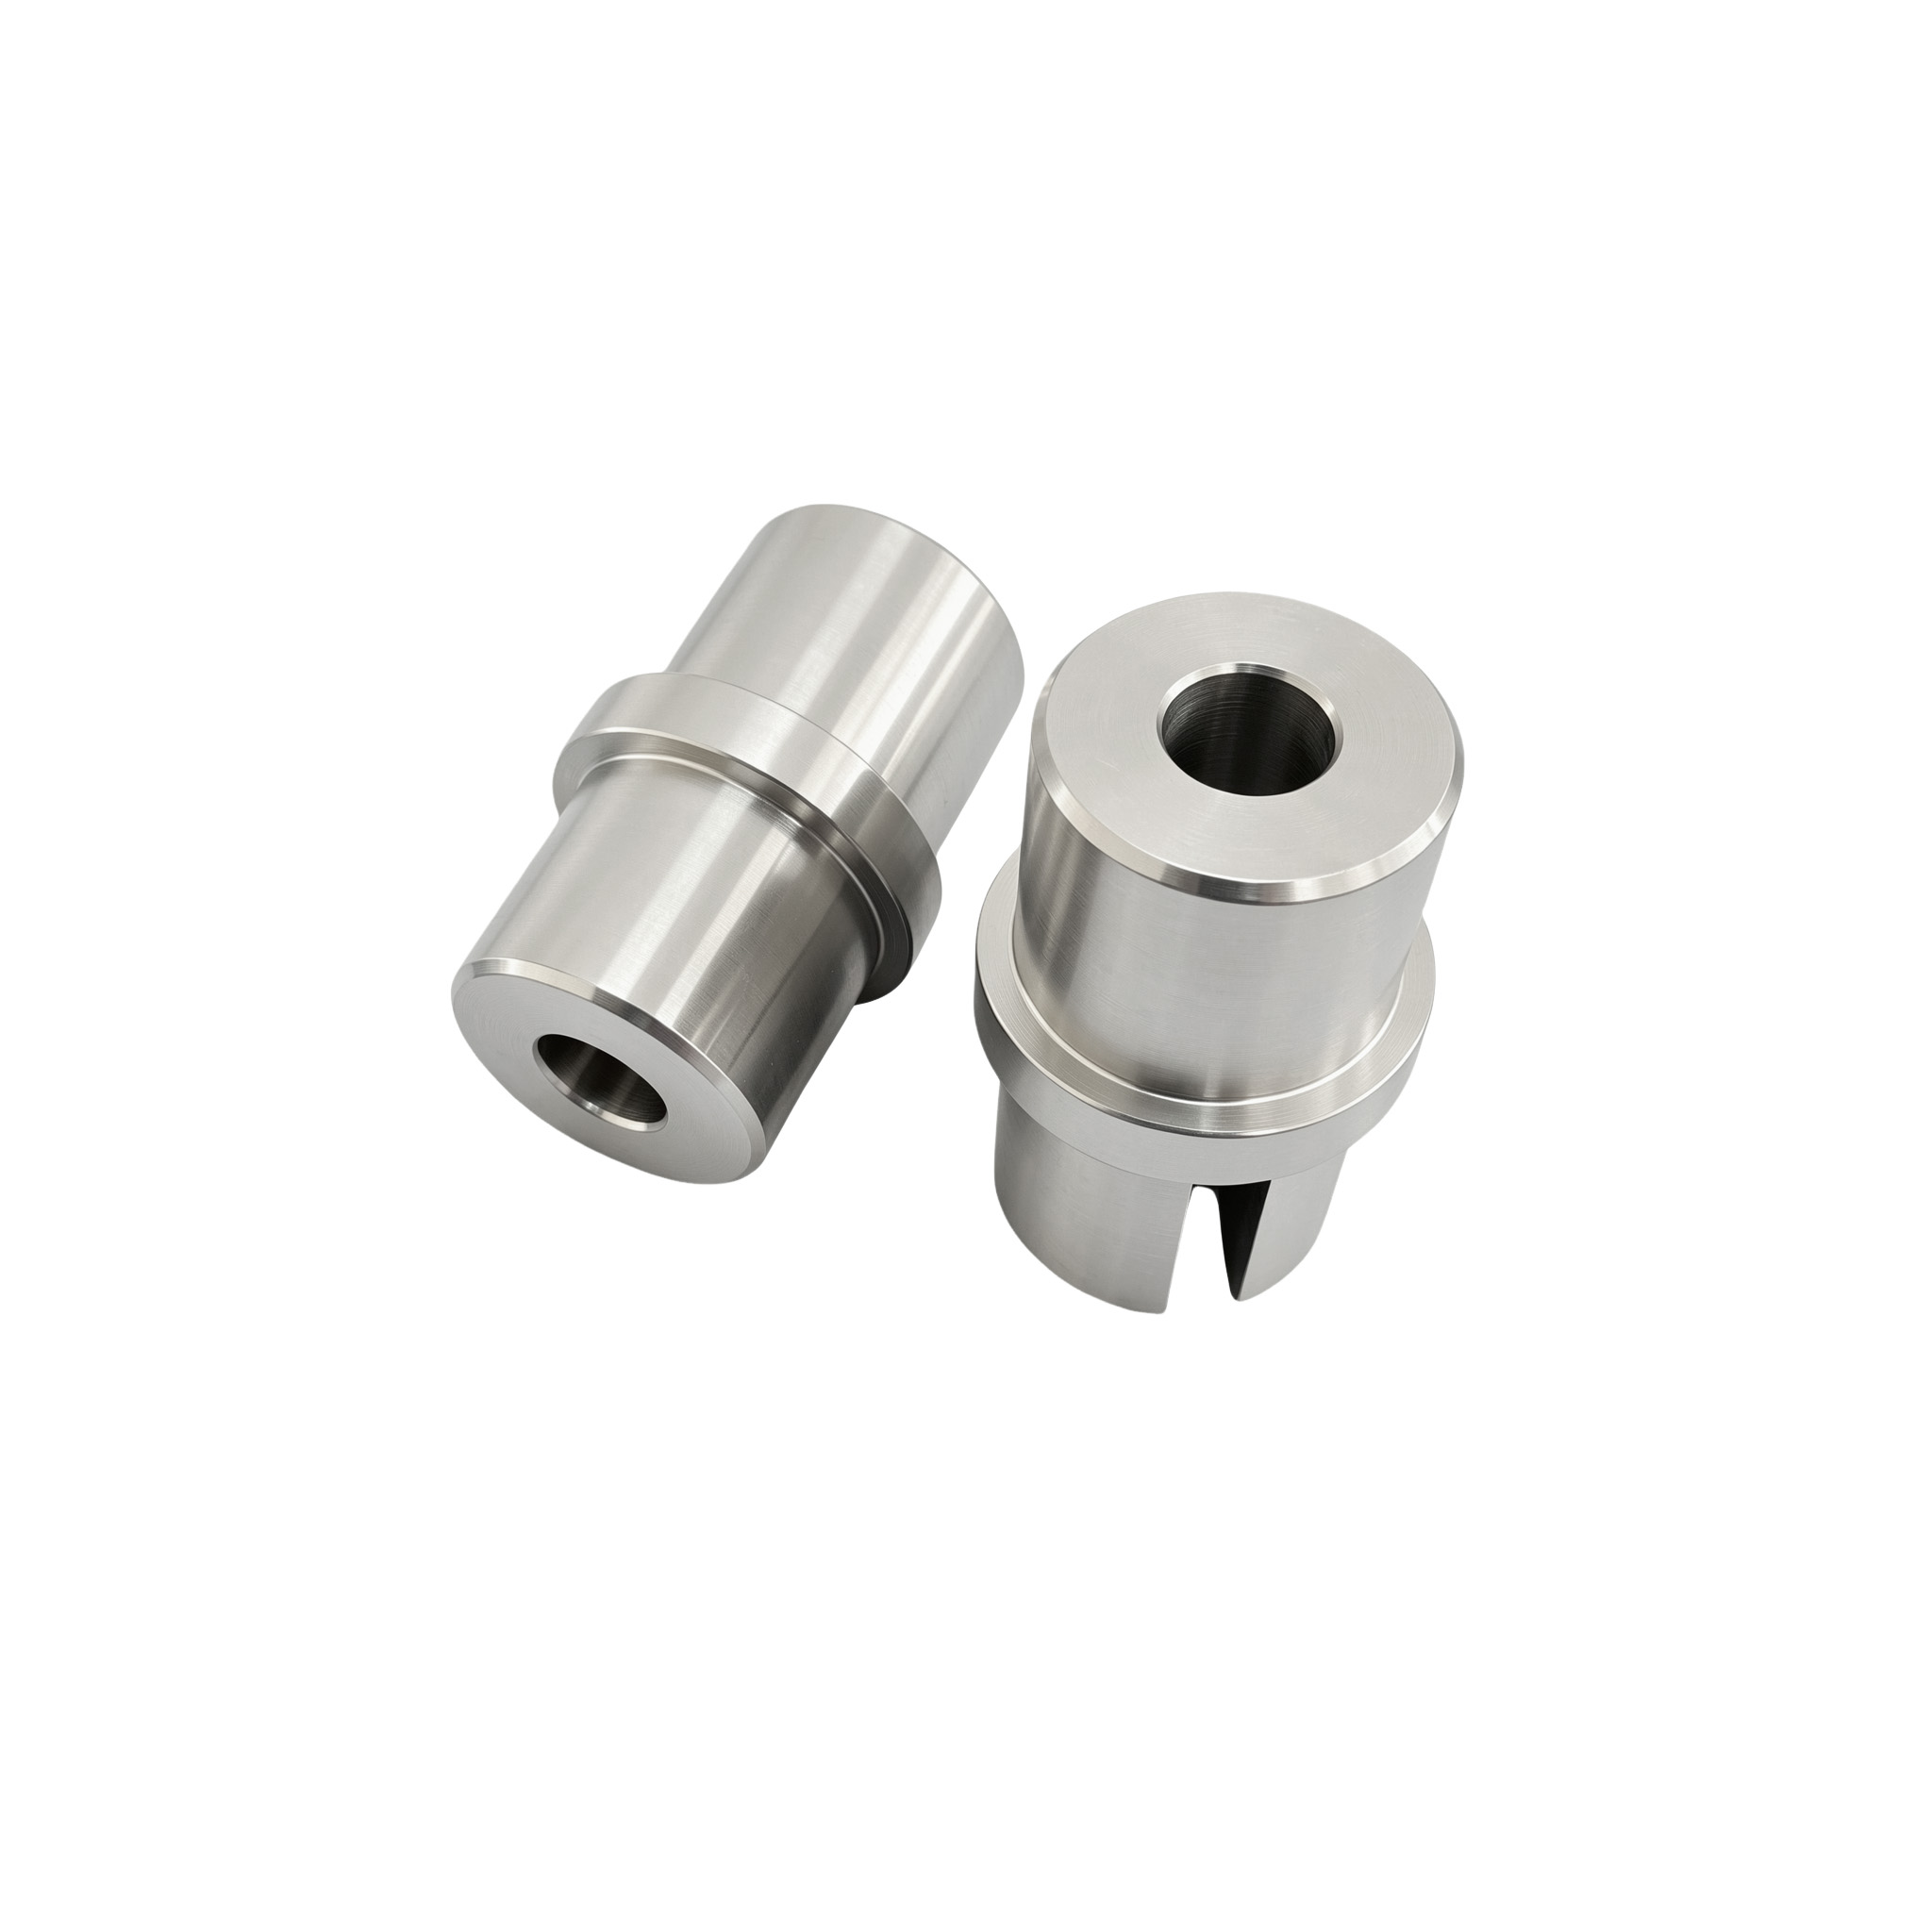
You must rely on rigorous visual and microscopic inspection criteria to catch degradation early. Edge rounding represents the most common sign of standard operational wear. The sharp edge gradually flattens over millions of cycles. The process transitions from a clean cut to a tearing action. Tearing generates excess dust and ruins the closure aesthetics.
Next, technicians must look for micro-chipping. Foreign material entering the line often causes this specific defect. Incorrect alloy selection also contributes to edge chipping. If you observe micro-chipping under magnification, replace the component immediately. Prompt action prevents catastrophic line failure and protects the remaining tooling setup.
Galling and material build-up present another serious manufacturing challenge. Friction induces localized heating during continuous high-speed runs. Plastic residue melts slightly. It adheres directly to the blade flank. This build-up alters the cutting geometry entirely. The machine loses its precise tolerances. Routine inspection of your Sacmi CCM wear parts prevents these operational headaches from escalating.
Operational indicators serve as crucial lagging metrics. You might notice sudden spikes in motor amperage. Power consumption on the slitting machine will increase as blades dull. Downstream equipment will also suffer noticeably. You will experience an increased frequency of jam-ups. The folding systems or vision inspection systems will trigger alarms. Monitoring these indicators helps you intervene before a complete breakdown occurs.
| Wear Pattern | Visual Indicator | Root Cause | Immediate Action |
|---|---|---|---|
| Edge Rounding | Flattened cutting tip under magnification | Standard high-cycle operational wear | Schedule rotation or replace at next PM |
| Micro-Chipping | Visible jagged sections on the blade edge | Foreign material impact or brittle alloy | Replace immediately to avoid line failure |
| Galling | Melted plastic residue on blade flanks | Excessive friction and improper gap | Clean tooling and recalibrate blade gap |
| Uneven Wear | One side degraded more than the other | Incorrect installation torque | Reinstall using calibrated torque wrench |
Move your plant from reactive fixes to predictive maintenance protocols. You must establish baseline lifespan metrics first. Measure these lifespans in millions of caps. Closure material highly dictates this baseline. High-density polyethylene (HDPE) behaves differently than polypropylene (PP). Different closure designs also impact blade life significantly. You need distinct data for every product variant you run.
Implement scheduled rotations based on these exact baselines. Stagger blade rotation where possible. Some tooling designs allow you to flip the blades safely. This maximizes the operational life of the entire cutting set. You extract maximum value from every component. Proper Sacmi iSlit cutter maintenance relies heavily on this disciplined rotation schedule.
Standardizing the maintenance protocol guarantees long-term consistency. Define exact intervals for routine tasks. Clean the tooling thoroughly. Check tension levels accurately. Calibrate the gap precisely. Excellent protocols eliminate operator guesswork. Document the Mean Time Between Replacements (MTBR). Accurate documentation helps you forecast inventory needs perfectly. You will never run out of critical spares during peak production seasons.
Establish baseline cap volumes for every unique material type and cap profile.
Record baseline motor amperage during optimal, newly installed operation.
Define strict weekly intervals for gap calibration and visual inspection.
Log all adjustments, tension changes, and visual findings in a centralized CMMS system.
Order required spare stock at least three weeks before the projected MTBR limit approaches.
Procurement teams face a constant budget dilemma. They must balance the high capital cost of original parts against aftermarket uncertainties. However, implementing smart evaluation criteria eliminates these risks. When sourcing replacement Sacmi cutting knives, you must focus entirely on engineering facts rather than brand labels.
First, rigorously assess metallurgical integrity. Determine the exact steel grade used. Specific martensitic stainless steels perform exceptionally well in wet environments. High-speed steels also offer optimal hardness. They provide necessary corrosion resistance against ambient plant moisture and cleaning chemicals.
Second, verify heat treatment and hardness levels. Rockwell Hardness (HRC) levels must meet strict factory specifications. The blades require supreme edge retention to survive millions of cuts. However, they must never become brittle. Brittle tooling shatters under high-speed vibration.
Third, demand exact dimensional tolerance from your suppliers. Require OEM-level CNC machining tolerances on every order. Perfect dimensions ensure seamless fitment into the machine. They prevent localized stress concentrations during high-speed operation. High-quality Sacmi Spare Part Compatible Parts deliver exceptional value. They match premium performance metrics without carrying the premium markup.
Apply a rigorous shortlisting logic before switching suppliers. Always request trial sets first. Conduct controlled A/B testing on a single machine. Execute this before committing to a plant-wide adoption. Measure three specific variables carefully. Track total lifespan accurately. Monitor dust generation volumes visually. Calculate the true cost-per-million-caps to prove the ROI.
| Evaluation Criteria | Premium Standard Indicator | Warning Signs to Avoid |
|---|---|---|
| Metallurgical Grade | Martensitic stainless / HSS | Undisclosed or generic alloy names |
| Hardness (HRC) | Certified HRC matching OEM specs | Inconsistent batch hardness reports |
| Dimensional Tolerance | Precision CNC machined edges | Visible grinding marks or burrs |
| Supplier Validation | Provides trial sets for A/B testing | Refuses small batch testing terms |
Installation pitfalls ruin perfectly good components instantly. Improper gap calibration stands out as the primary culprit. Setting the blade gap too tight increases friction drastically. It generates excess heat and melts the plastic bridges. Setting it too loose results in incomplete slits. You must use precise feeler gauges. Dial indicators verify your manual adjustments mathematically.
Uneven torquing presents another major mechanical risk. Technicians sometimes rush the installation process. Failing to use a calibrated torque wrench causes severe blade distortion. It ensures premature failure of the part. Improper torque directly accelerates Sacmi cutter blade wear and damages the mounting blocks.
Post-installation validation protects your scheduled production run. Never start the machine at full speed immediately. Run a low-speed diagnostic batch first. Conduct immediate QA tear-tests on the output TE bands. You must verify all bridge strength specifications in the lab. Monitor the spindle temperature closely on the HMI panel. Listen to the acoustic profile during the first hour. Unusual whining or grinding noises indicate improper seating. Correct these mechanical issues immediately before resuming standard production speeds.
Maximizing yield on a compression molding line requires treating the slitting equipment as a precision instrument. Proactive wear identification keeps lines running smoothly and prevents quality disasters. Disciplined service cycles prevent operational surprises. Rigorous evaluation of replacement parts remains absolutely non-negotiable for achieving true operational excellence.
Audit your current lifespan data today. Standardize your replacement criteria across all maintenance shifts. Consider running a controlled trial using high-tolerance compatible parts. You can optimize your maintenance budget safely while keeping product quality completely intact.
A: Visual inspections and dust-level checks should happen at every shift change. You must perform a comprehensive dimensional check weekly. Ensure you verify the gap calibration during these scheduled preventive maintenance windows. Consistency catches micro-chipping early.
A: Yes, some blades can be professionally reground. It depends on the specific blade design and the degree of wear. However, resharpening alters the dimensional profile. You must carefully recalibrate the machine afterward. This ensures you maintain the correct cutting depth.
A: Specialized precision engineering manufacturers produce these parts to strict standards. They offer equivalent metallurgical properties and precise dimensional accuracy. This improves your overall maintenance return on investment without compromising closure quality or machine reliability.


